Residential Pool Renovation | Niwot, Colorado

Project Overview

When the homeowner purchased his home in Niwot, the backyard pool had already served the family for more than 30 years. While the structure was still sound, the space no longer reflected how the homeowners wanted to use it. Their goal was to create a colorful, inviting backyard where their grandchildren could spend summers making memories.

The customer had a very specific vision for the finished look. From the home’s cheerful yellow exterior to the custom blue deck and soft pastel accents, every finish was carefully selected to create a one-of-a-kind outdoor living space. Throughout the renovation, they remained actively involved in choosing materials and design details, resulting in a backyard that truly reflects their personality.

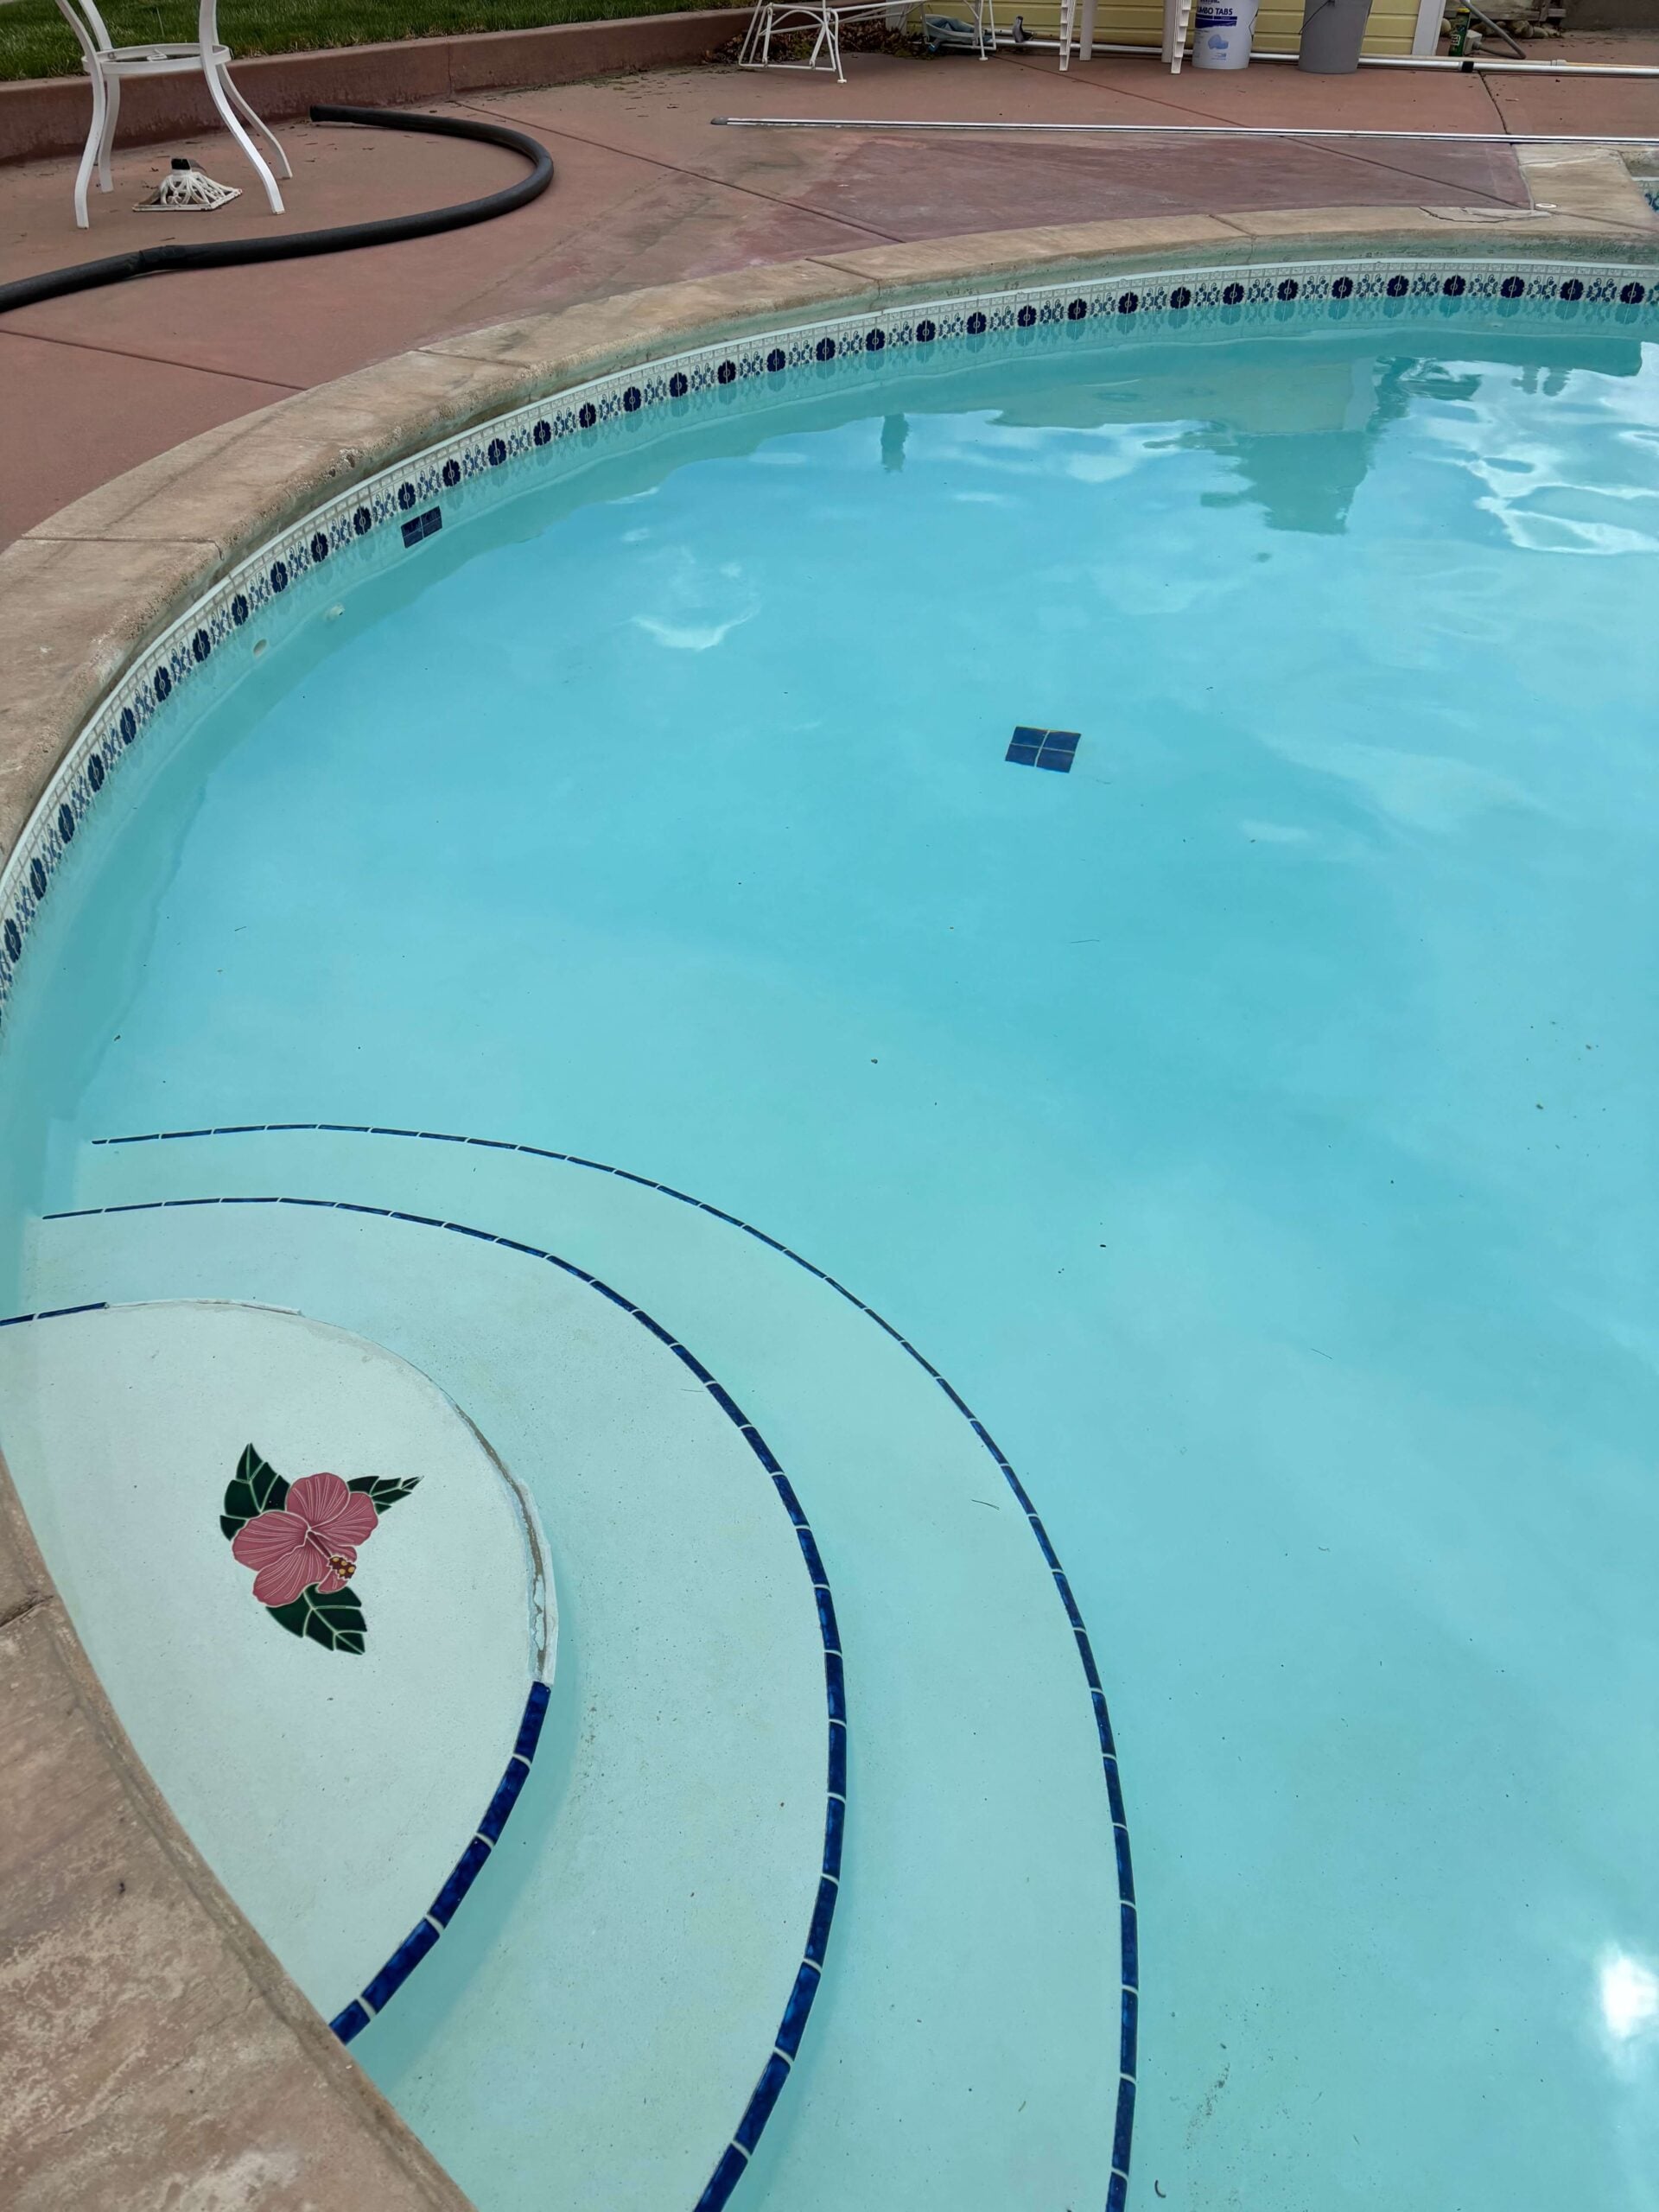
Before of New Step & Sunshelf Area
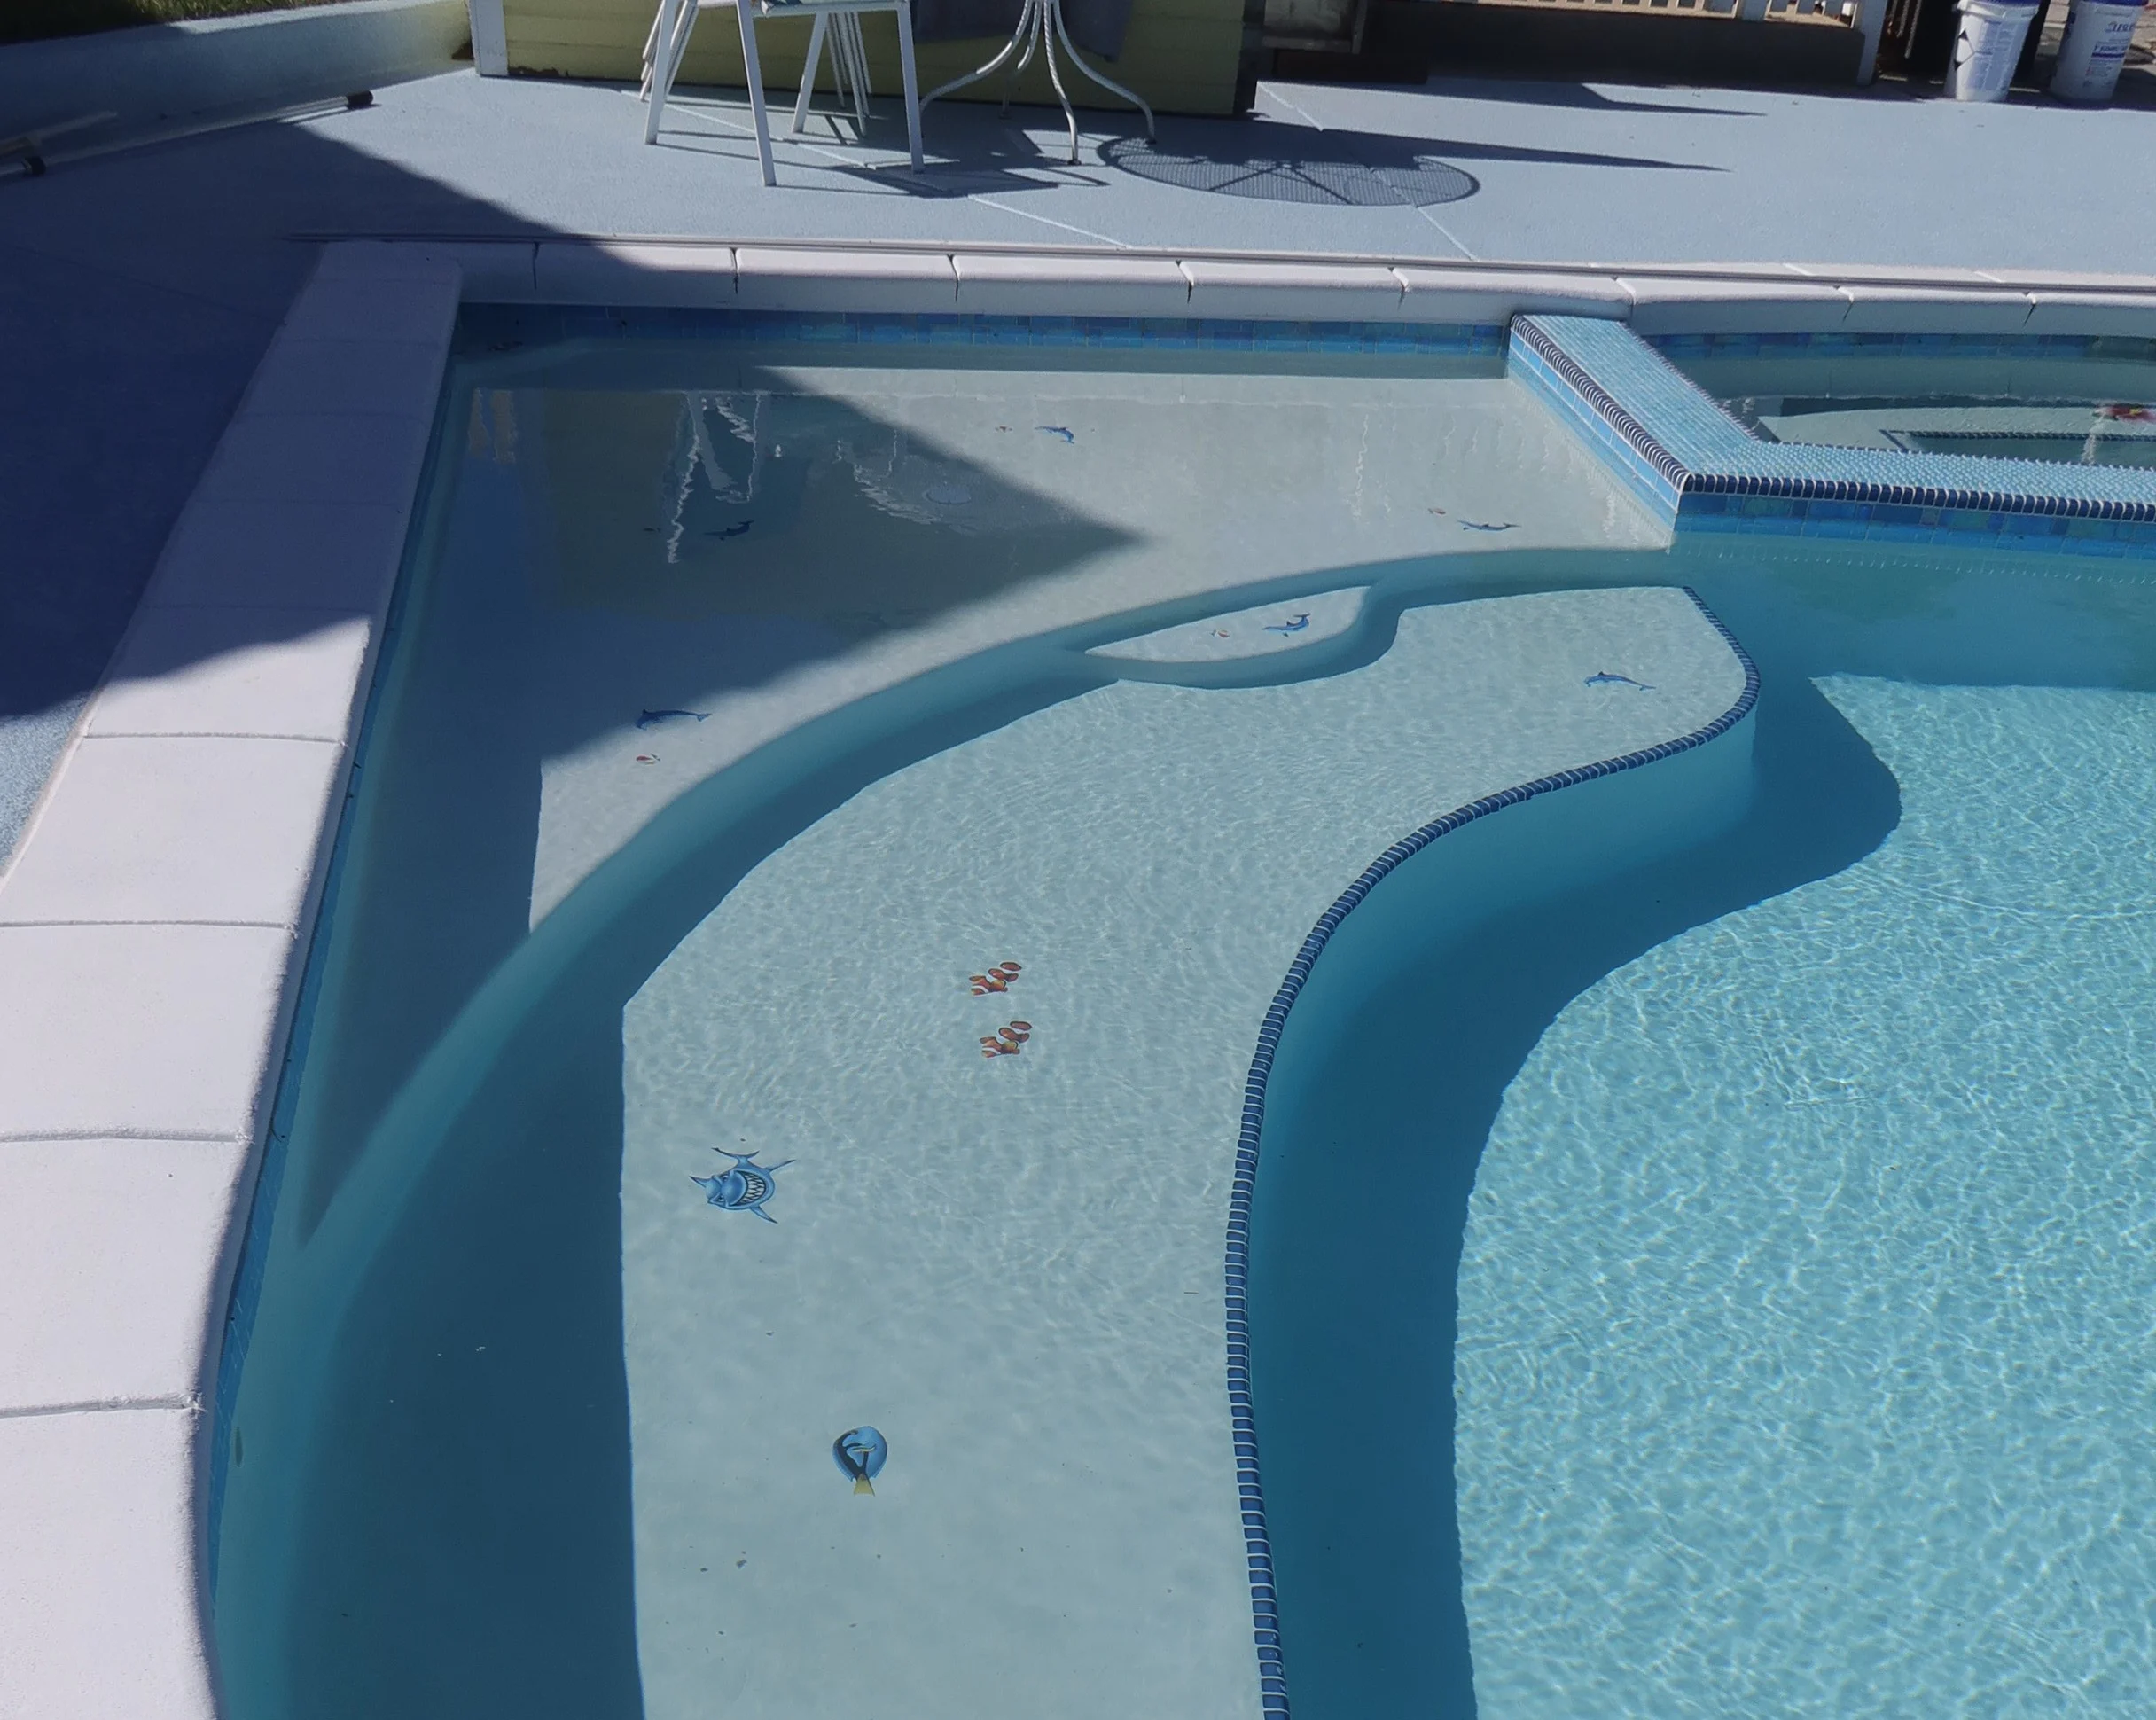
New Sunshelf
New Sunshelf
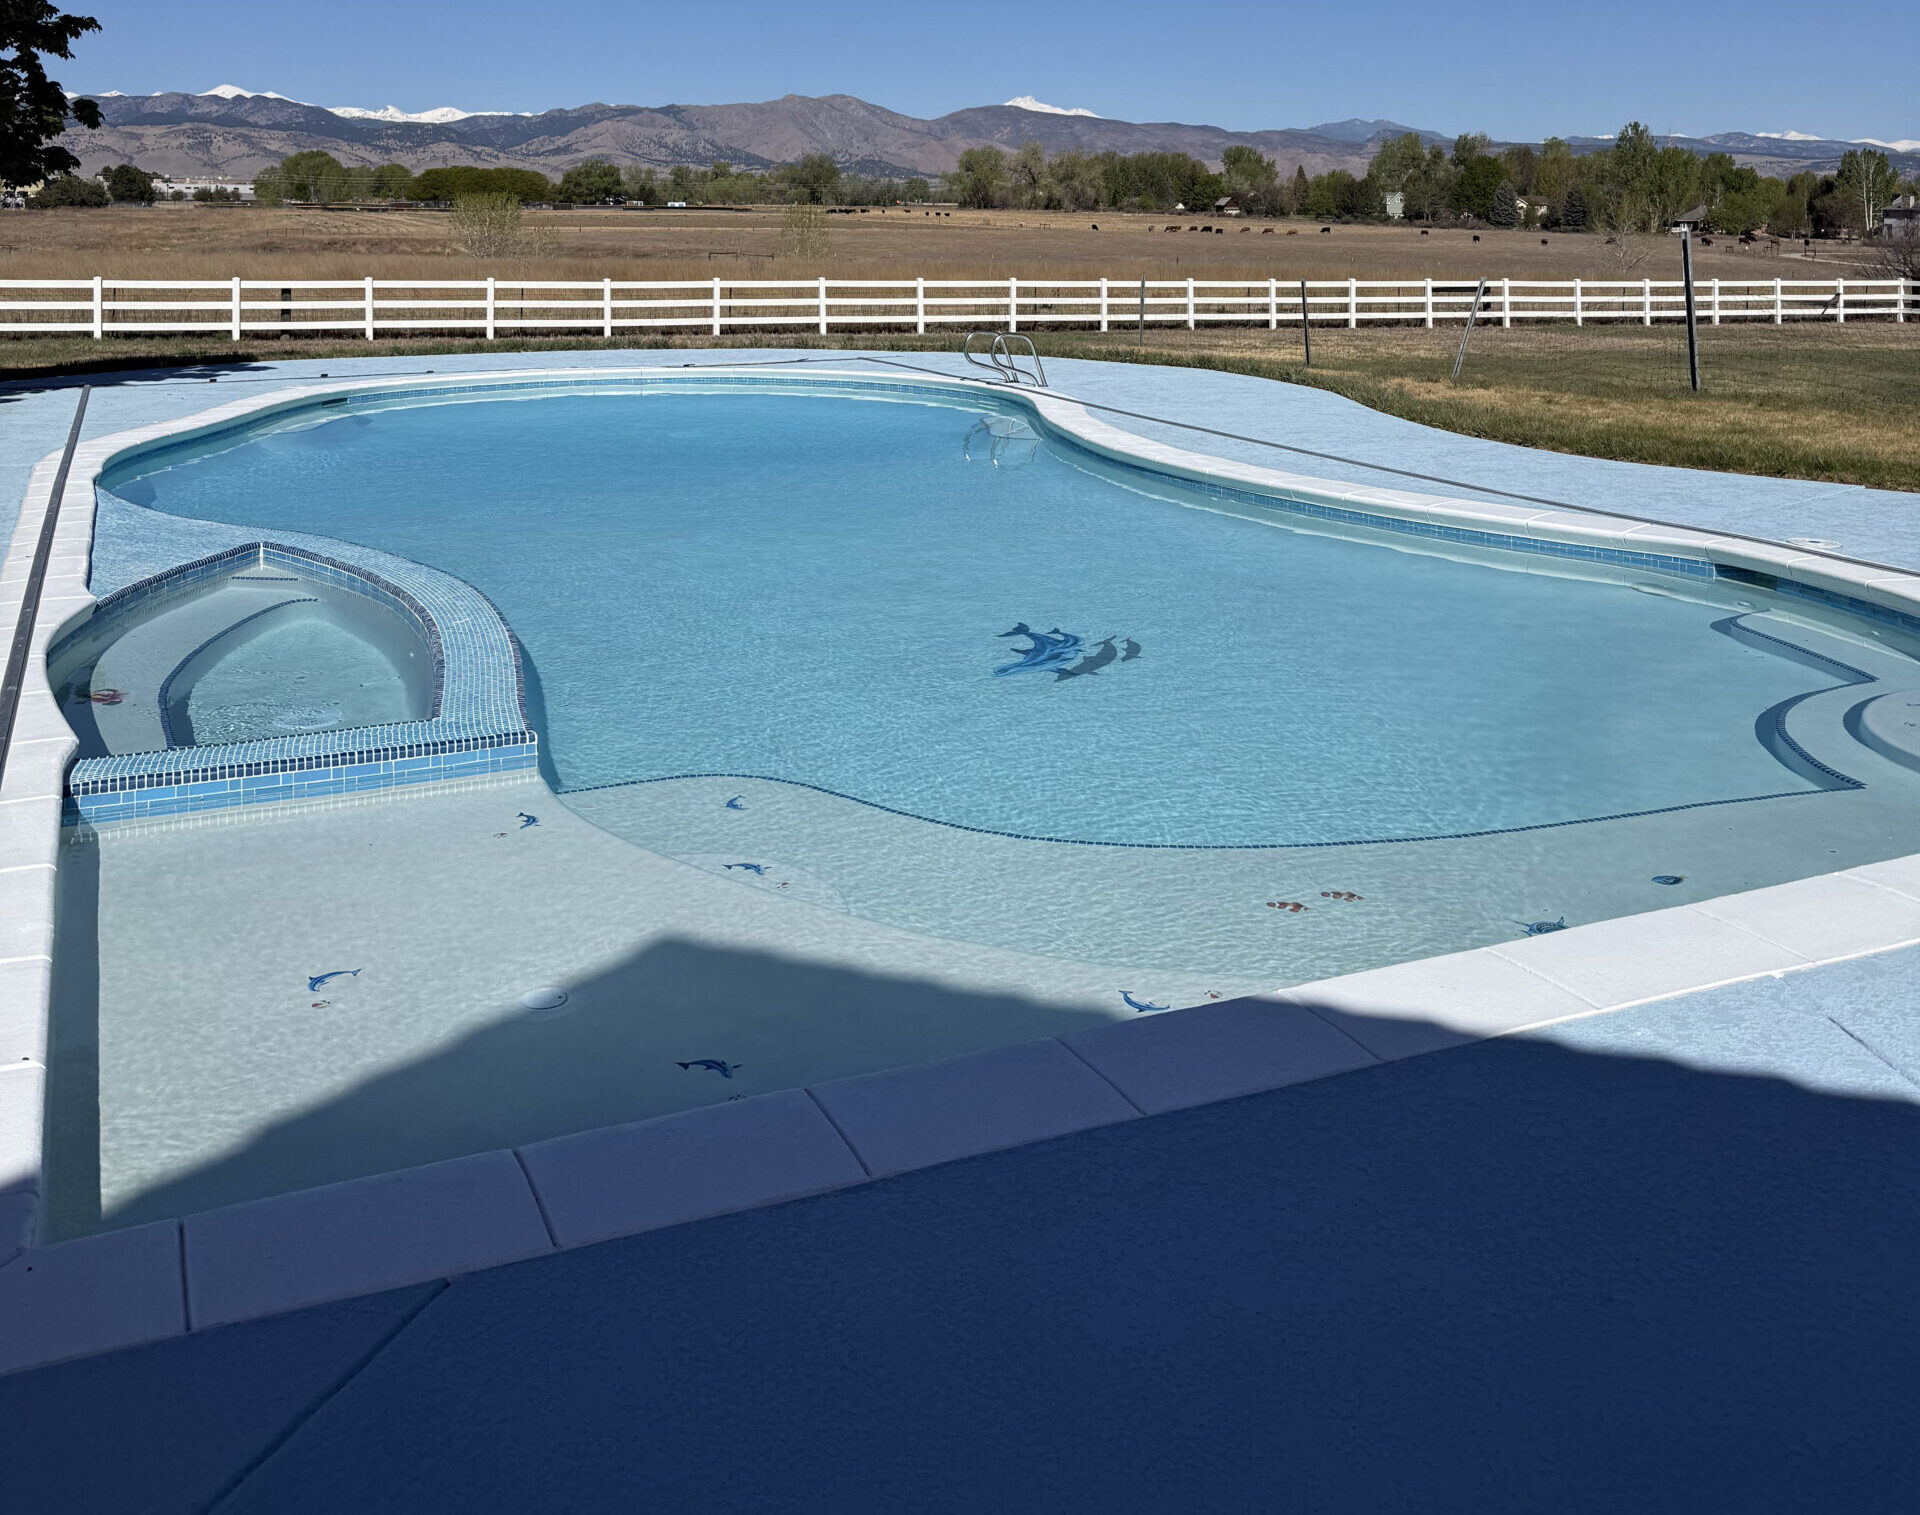
After-New Sunshelf & Step Area
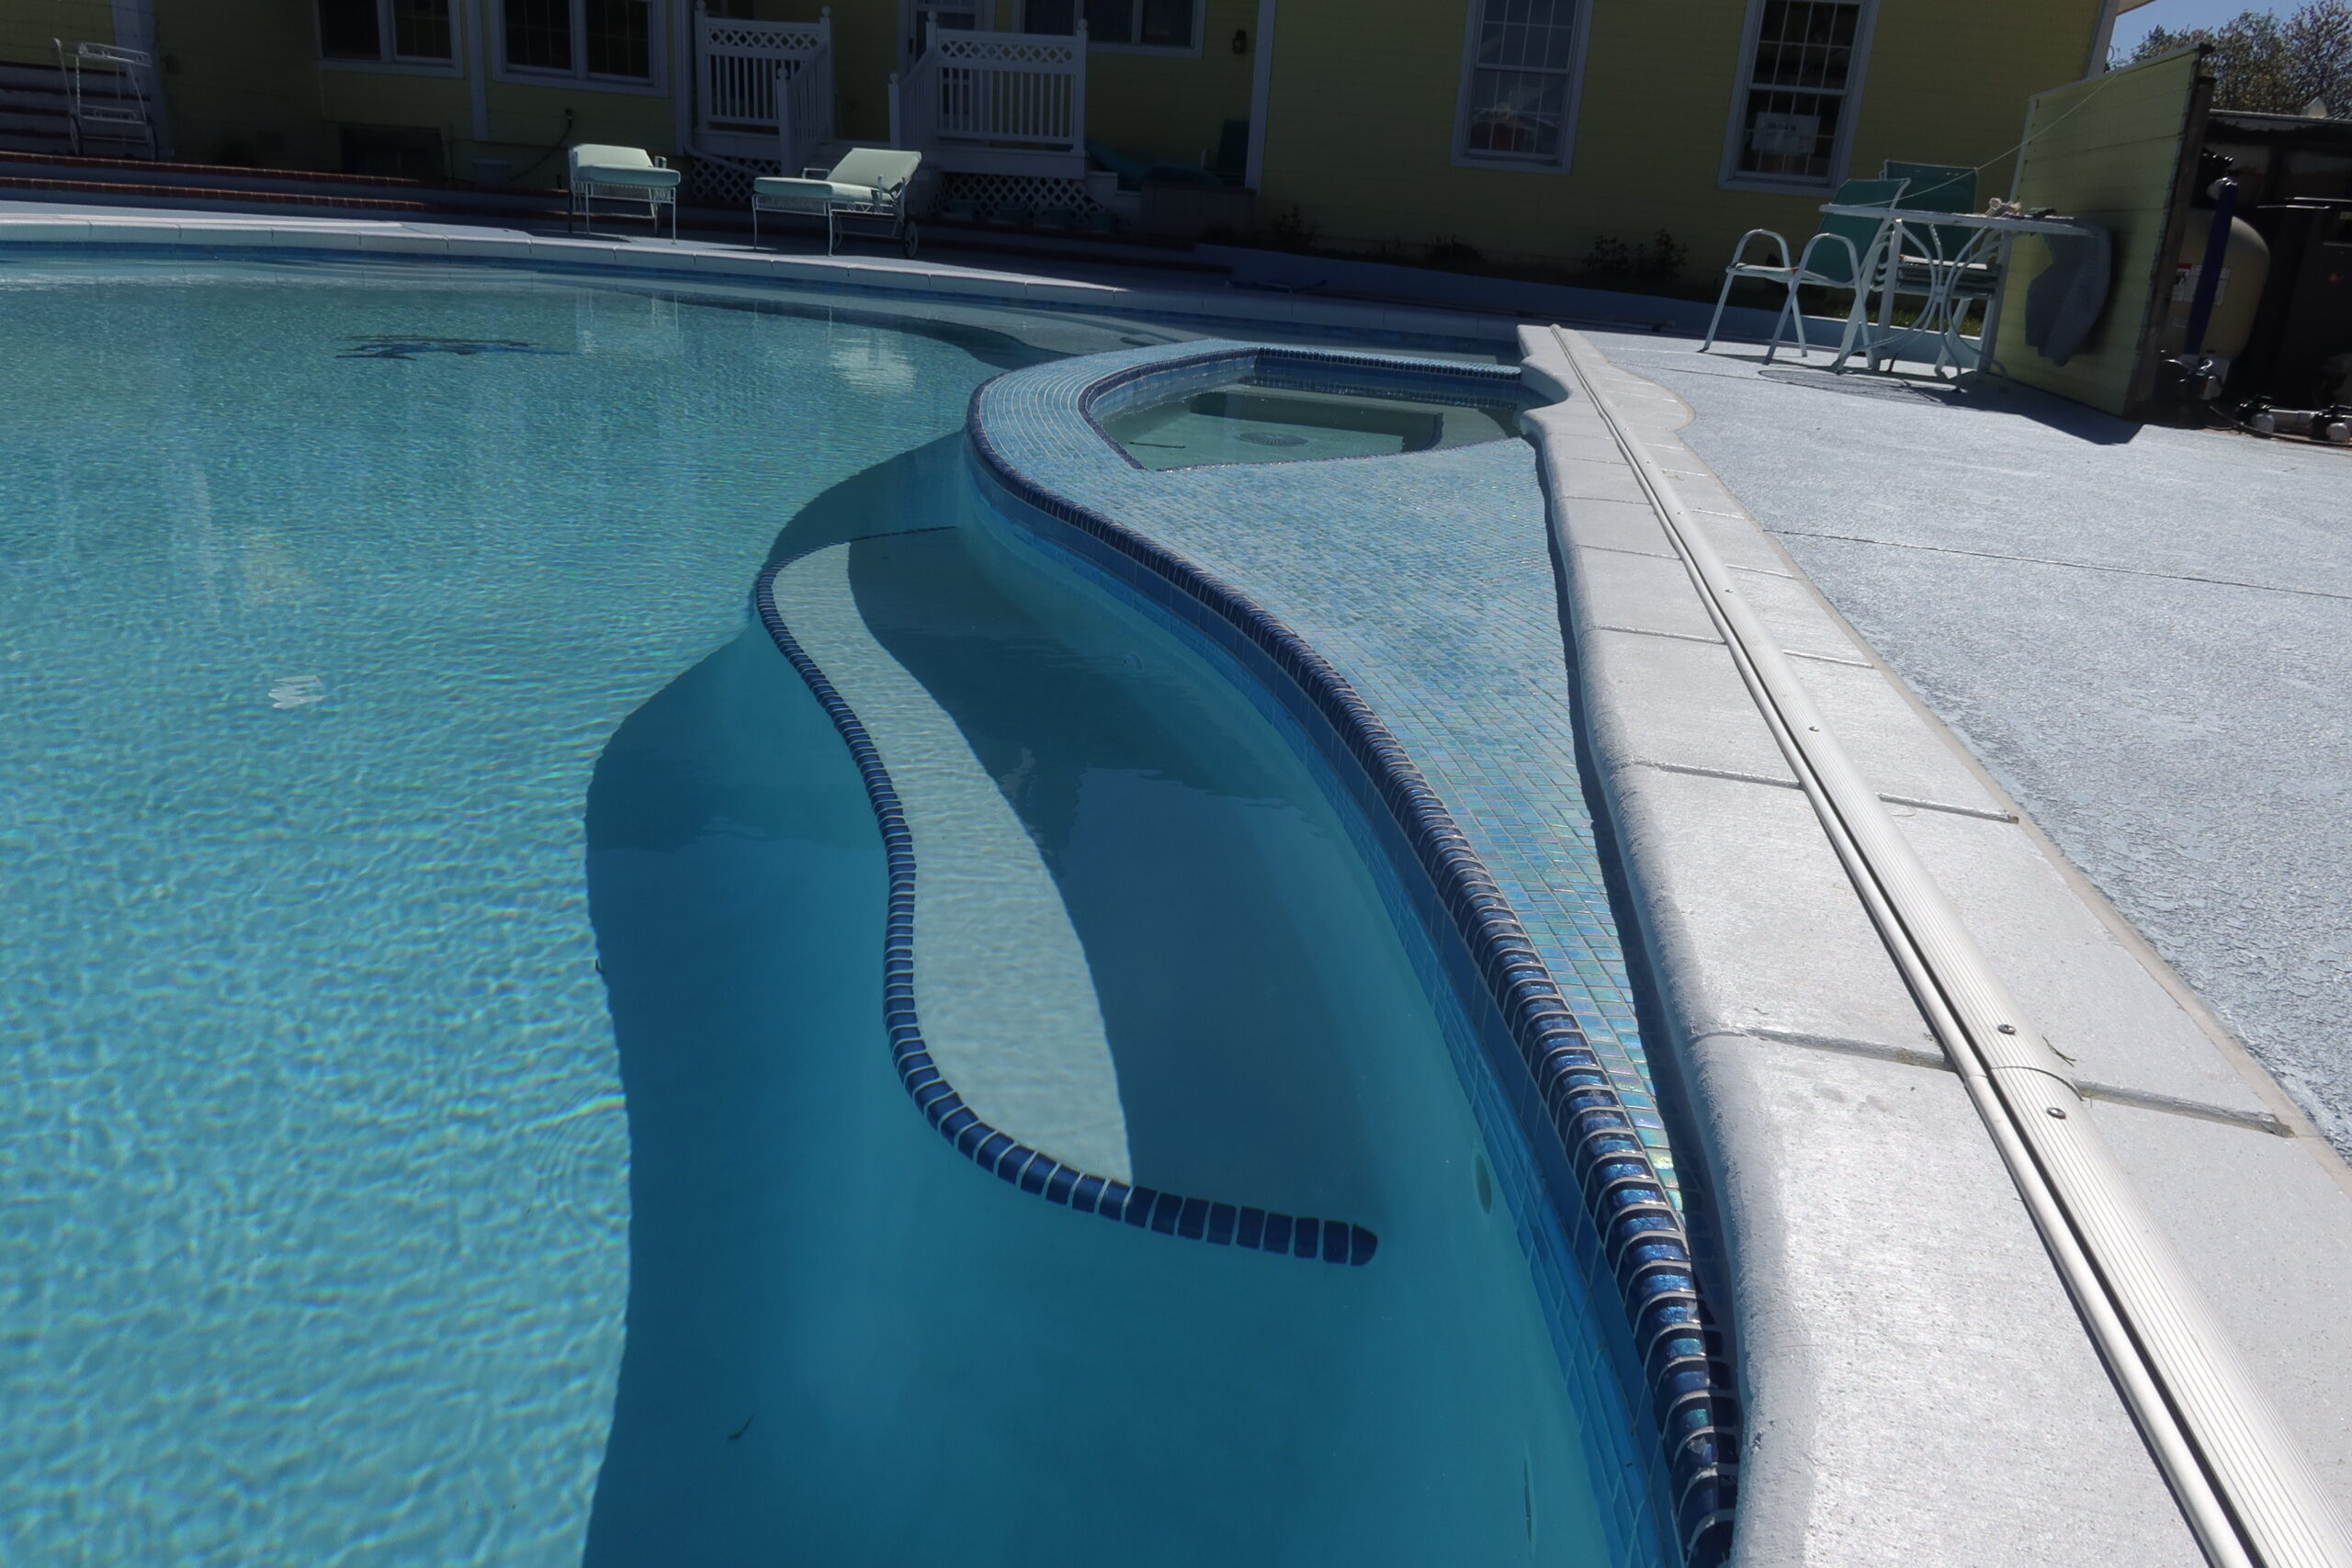
After-Tile, Coping Texture Dek and White Plaster

Scope of Renovation

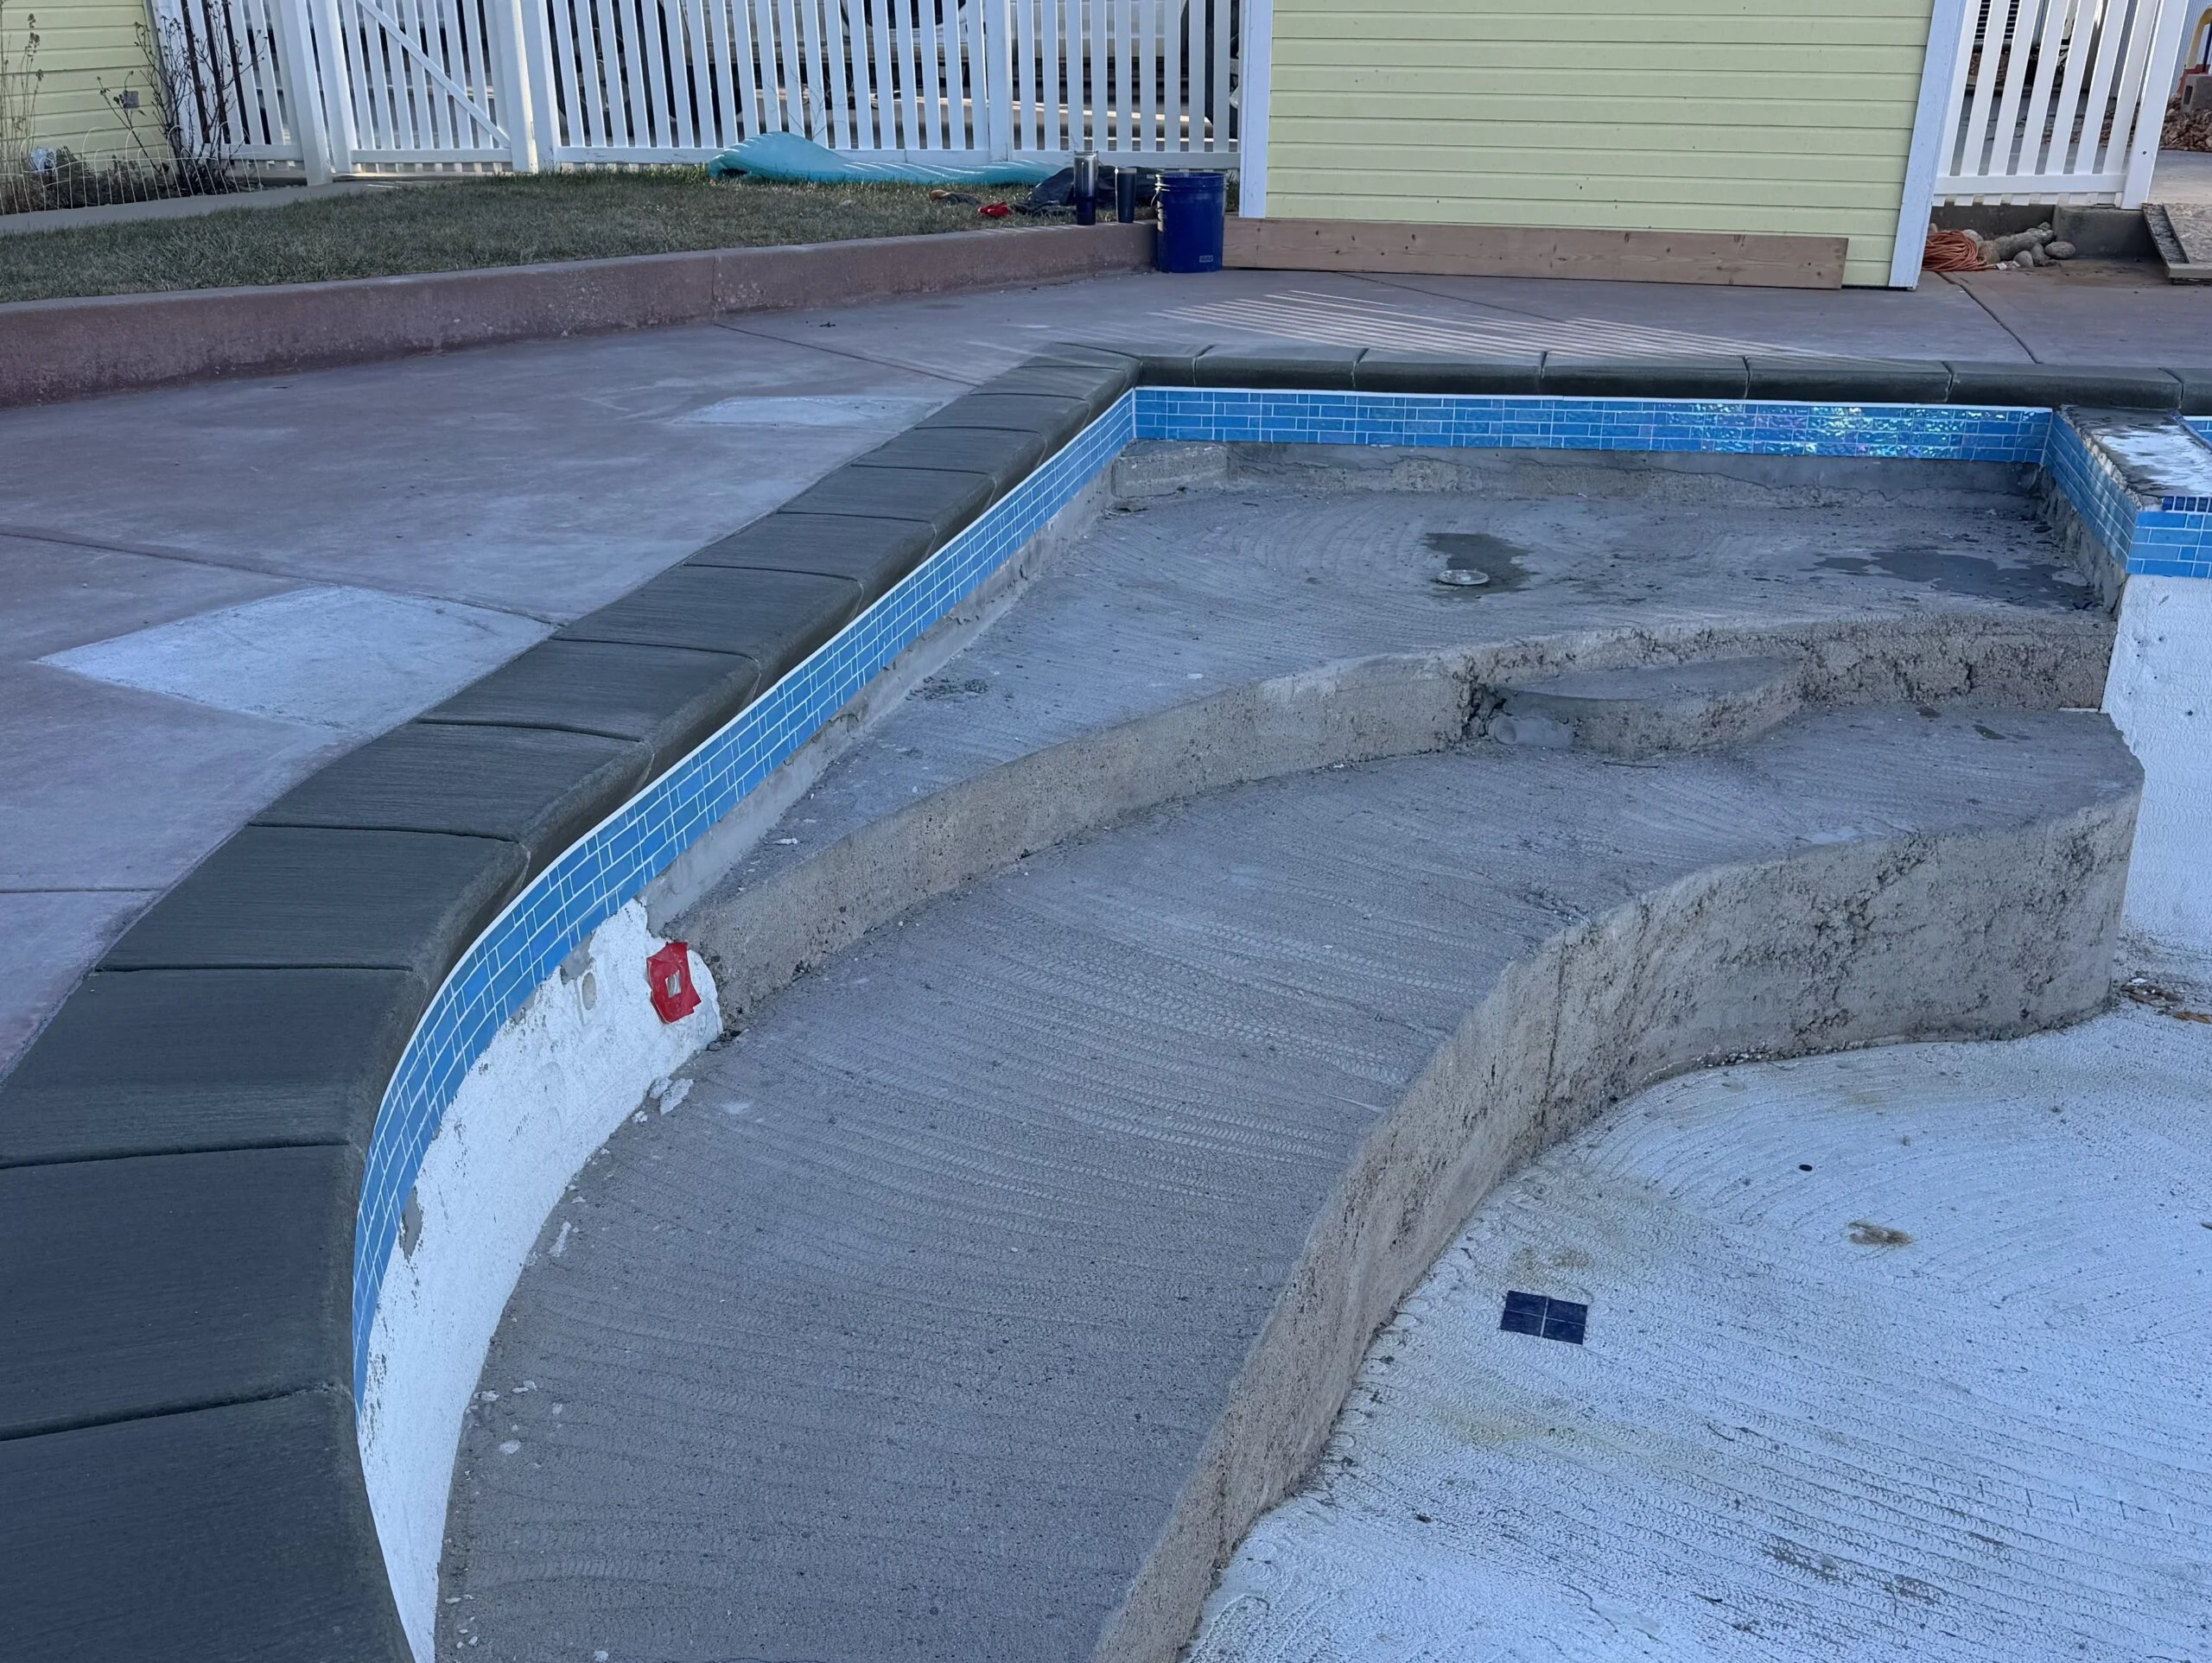
Transforming the 33-year-old pool required much more than a cosmetic update. One of the biggest changes was adding a brand-new sun shelf—something the original pool had never included. Creating the new feature required excavating part of the existing deck, rerouting plumbing, and constructing new entry steps to integrate the expanded layout.

The renovation also included:

  • Hydroblasting the existing interior to prepare for a new plaster finish
  • Installing new waterline tile
  • Replacing two skimmers
  • Installing new concrete coping
  • Applying a textured concrete deck finish with custom blue stain
  • Adding decorative pool floor mosaics
  • Resurfacing the pool with fresh white plaster

Together, these improvements completely transformed the appearance and functionality of the pool while preserving the existing structure.


Overcoming Colorado's Weather

Like many residential renovations in Colorado, this project was completed in carefully planned phases to work around seasonal weather conditions. Demolition and construction of the new sun shelf were completed in the fall, followed by tile and coping installation during the winter months. The decorative deck finish and interior plaster were scheduled for the following spring.

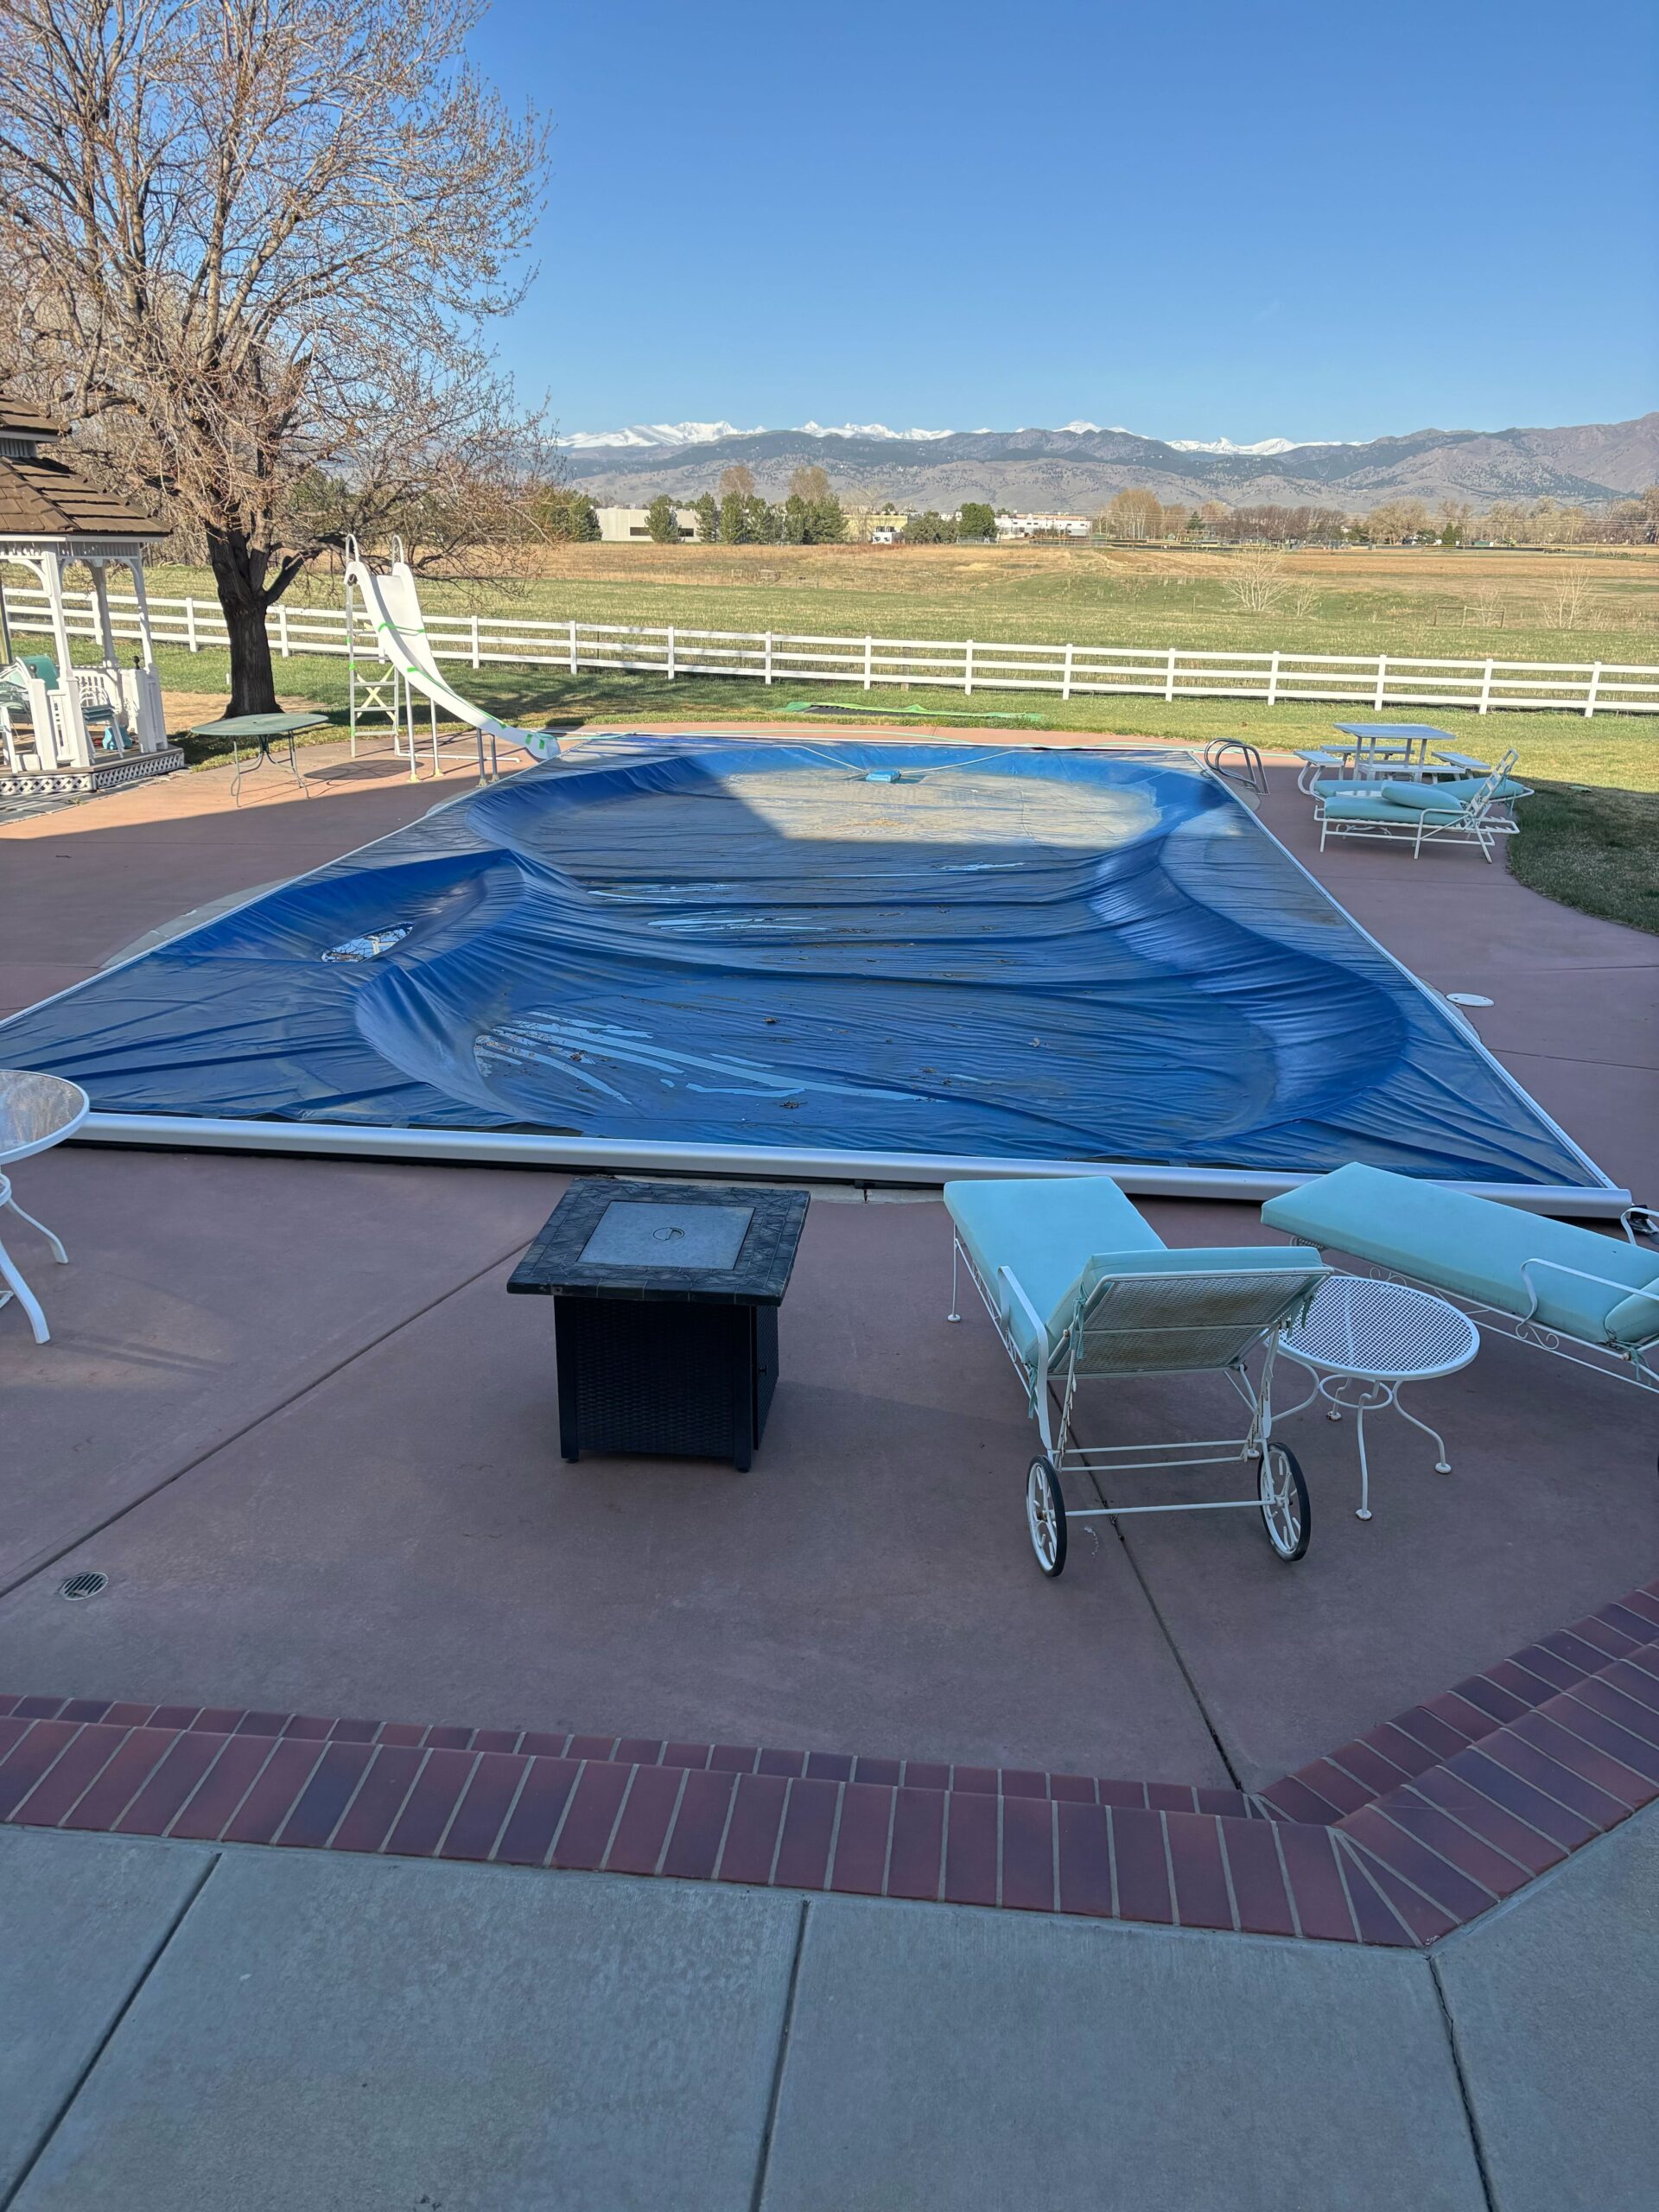
The biggest challenge came on plaster day when an unexpected late-April snowstorm moved into the area. To protect the fresh plaster, the crew quickly erected a temporary enclosure over the pool and worked beneath the tent while team members continuously cleared heavy snow from the roof to prevent it from collapsing. Their quick response allowed the plaster to cure properly despite the severe weather.


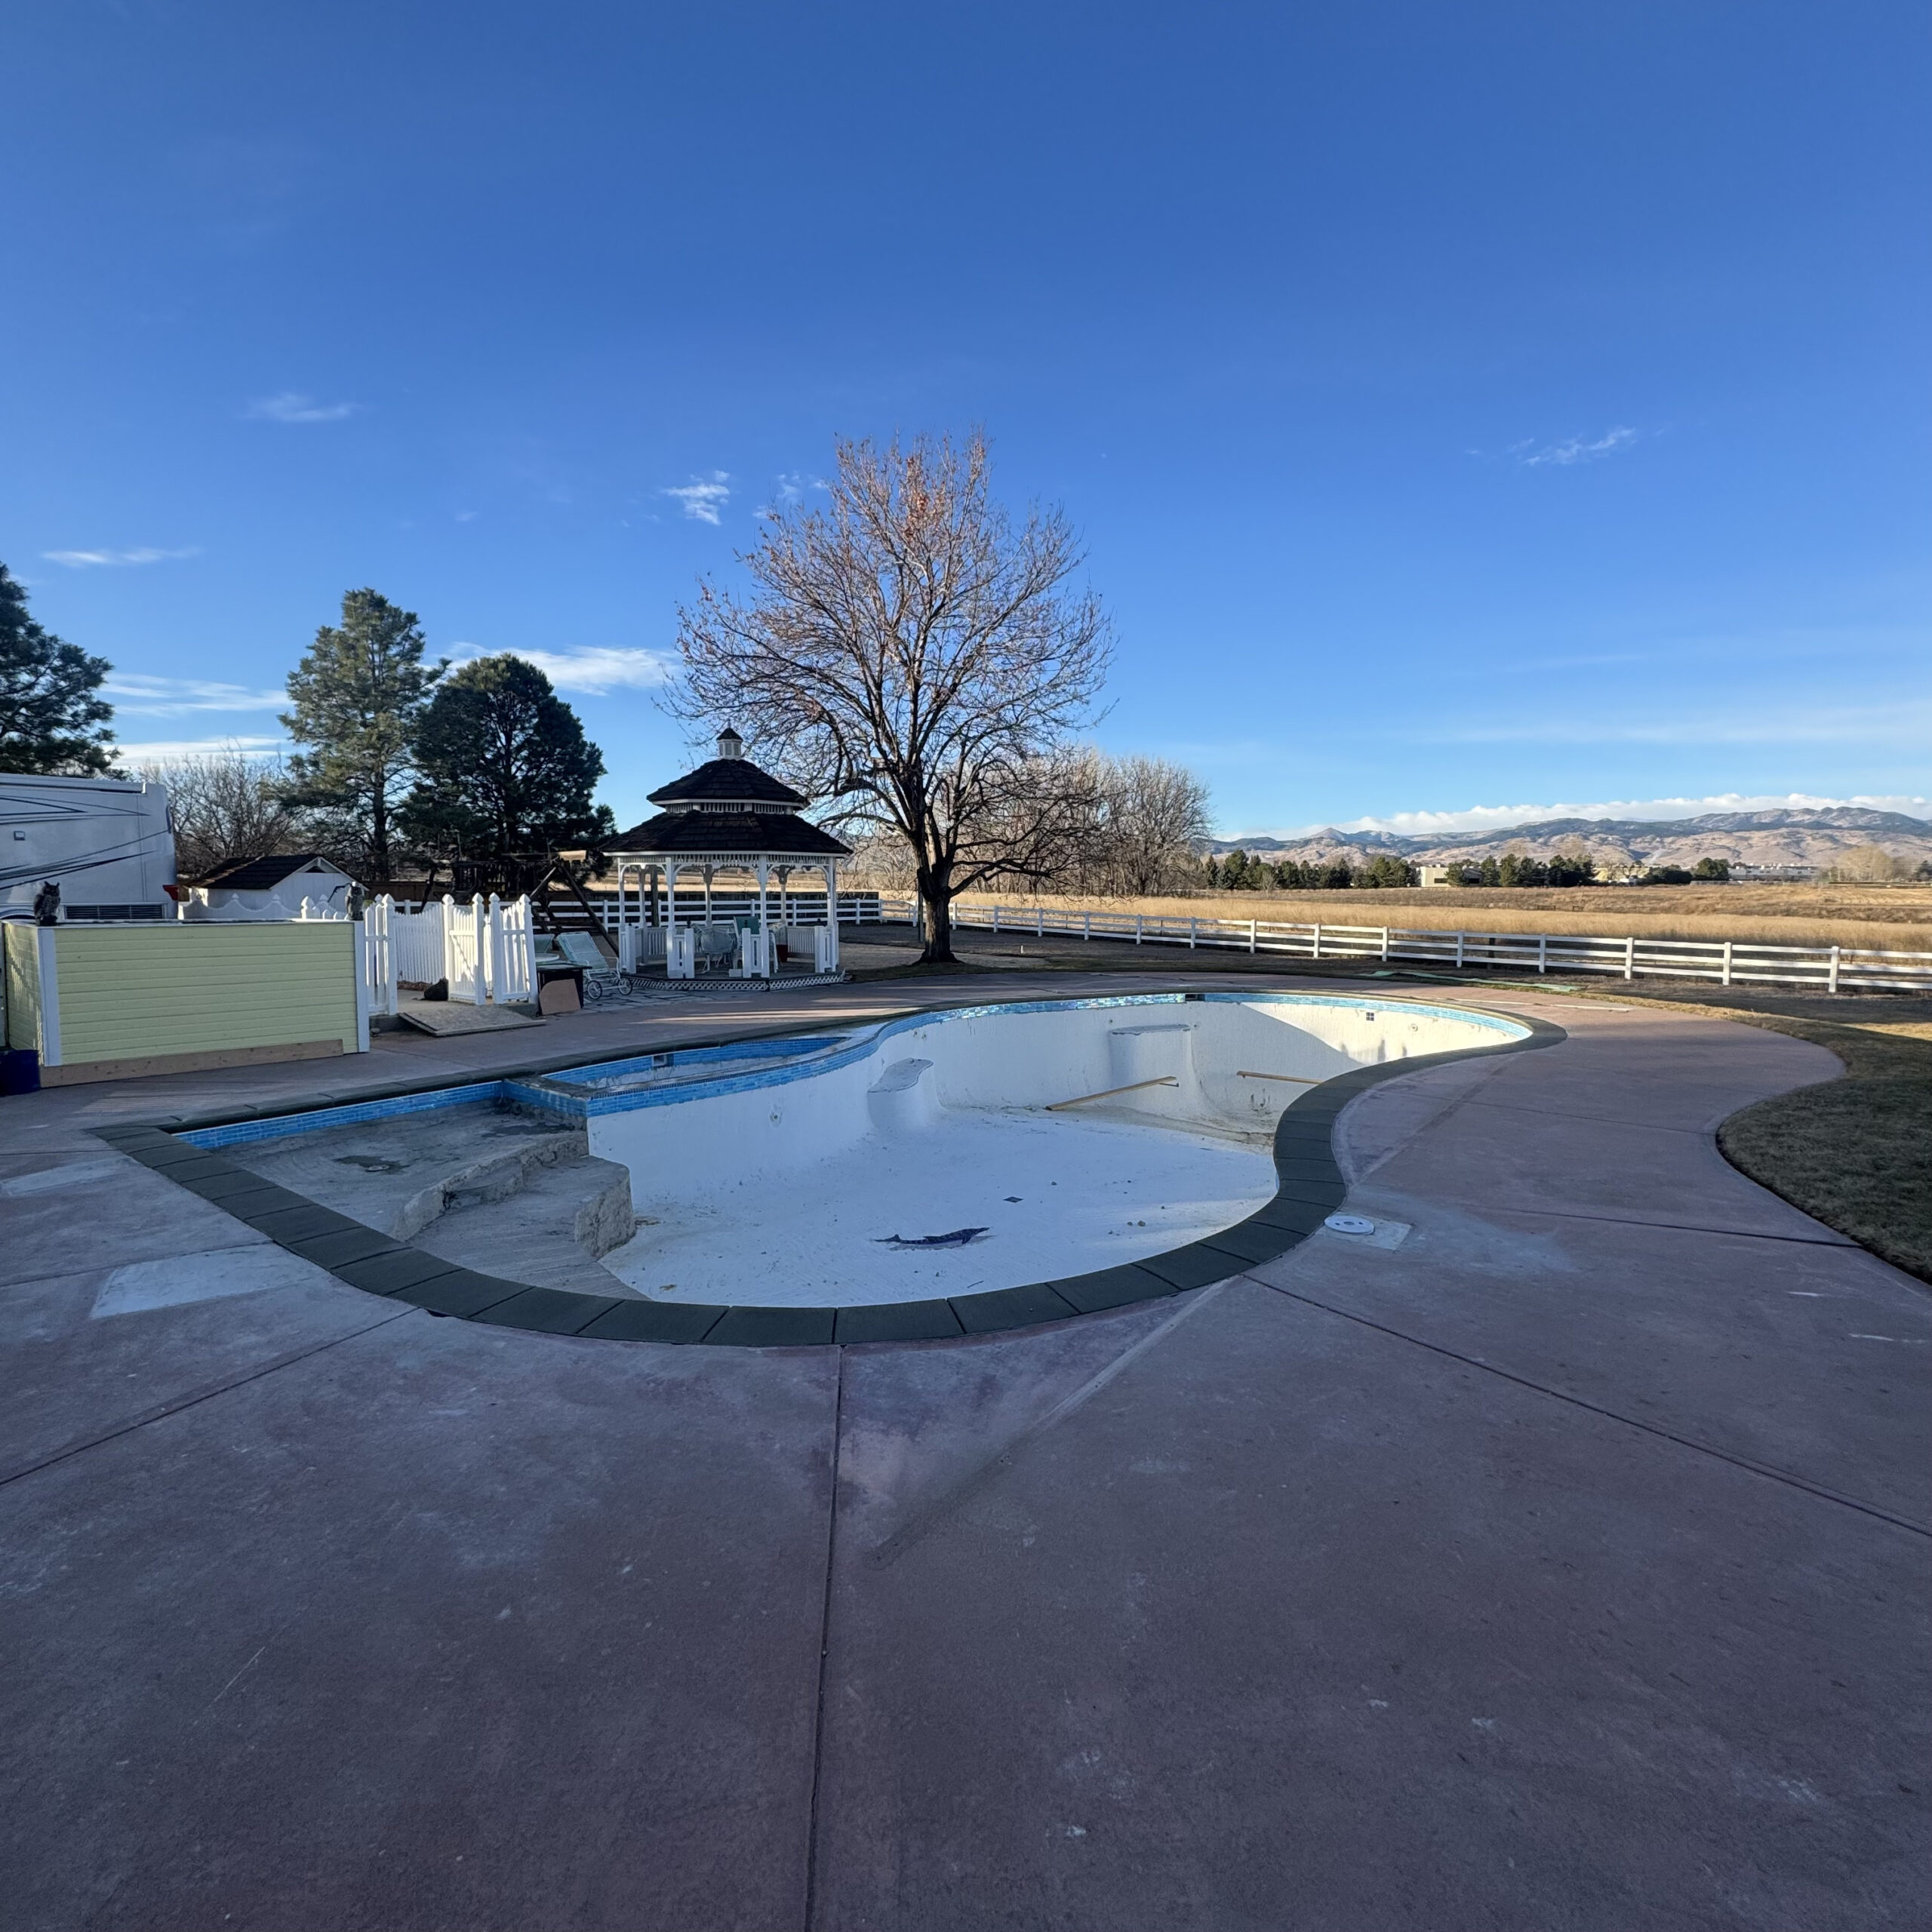
Before
Before
During-New Sun shelf, Tile & Poured Concrete Coping Installation
After-New Texture-Dek & White Plaster

The Finished Result

The completed renovation gave the family far more than an updated pool. It created an inviting backyard designed for family gatherings, grandchildren, and years of outdoor enjoyment.

With its custom sun shelf, colorful finishes, updated infrastructure, and thoughtful design details, the project demonstrates how an aging pool can be transformed into a completely new backyard experience while preserving the investment in the original pool.

Project Details

  • Location: Niwot, Colorado
  • Pool Type: Residential
  • Project Timeline: Began in the fall and completed the following spring
  • Year of Construction: 1993
  • Year of Renovation: 2025
  • Renovation Highlights:
    • Hydroblasted surface preparation
    • Added custom sun shelf and entry steps
    • Rerouted plumbing for new pool layout
    • Replaced two skimmers
    • Installed new waterline tile
    • New concrete coping
    • Textured concrete deck with custom blue stain
    • Decorative floor mosaics
    • White plaster interior finish
    • Renovation of a 33-year-old swimming pool

From Our Team

“He wanted a backyard oasis for his grandchildren. They LOVE pastels, so yellow house, blue deck. I was pleasantly surprised how well it all turned out. Customers were VERY involved with material selection, had a specific vision they wanted to come to life.”

Like what you see? Contact us for your upcoming project!

Subscribe to Our Newsletter

"*" indicates required fields

This field is for validation purposes and should be left unchanged.
Name*